
Residential
Assessment and installation planning for homes and residential developments, based on occupancy and site conditions.
Division 02 · Sustainable Systems
We plan biodigester solutions around expected use, ground conditions, access and available space—then support the installation process from assessment onward.
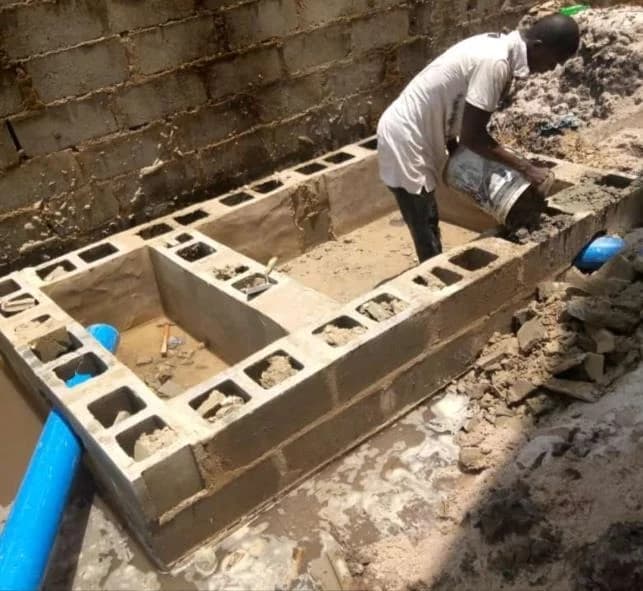
What it is
A biodigester is a contained system in which biological processes help break down waste. A suitable arrangement depends on how the property is used, expected loading, soil and drainage conditions, installation access and the relationship to surrounding structures.
That is why every serious proposal starts with a site conversation—not a universal specification.
Applications
Assessment and installation planning for homes and residential developments, based on occupancy and site conditions.
Planning for workplaces, hospitality, institutions and other facilities with more complex or variable use patterns.
Thoughtful siting can support more responsible sanitation planning while accounting for drainage, access and surrounding land use.
Assessment to installation
We establish the property type, location, expected use and immediate concerns.
Access, space, levels, ground conditions and nearby structures are reviewed.
The proposed arrangement is shaped by actual site and usage information.
Pricing reflects scale, access, ground conditions, materials and supporting works.
Work is planned and coordinated around the agreed site conditions and scope.
The completed system is reviewed with the client alongside relevant use guidance.
Before pricing
Project gallery
Planning answers
It is a contained sanitation system in which biological processes help break down waste. The arrangement must respond to expected use and the physical conditions of the site.
Residential properties, workplaces, hospitality facilities, institutions and other commercial settings may be considered. Suitability depends on occupancy, loading, access, space, drainage and surrounding structures.
A site assessment allows the team to review access, available space, levels, ground and drainage conditions, nearby structures and the existing sanitation arrangement before recommending a system.
Useful information includes the property type, location, expected occupancy or use, available installation footprint, access conditions and any existing sanitation works.
Installation planning is shaped by the agreed system arrangement, access for site works, ground and drainage conditions, materials, supporting works and coordination with the surrounding property.
Site assessment
Share the property type, location and expected use so the team can assess access, space, drainage and supporting works.
Start a conversation